

For Sale Industrial Property – Kisapostag
Eladó ipari ingatlan – Kisapostag
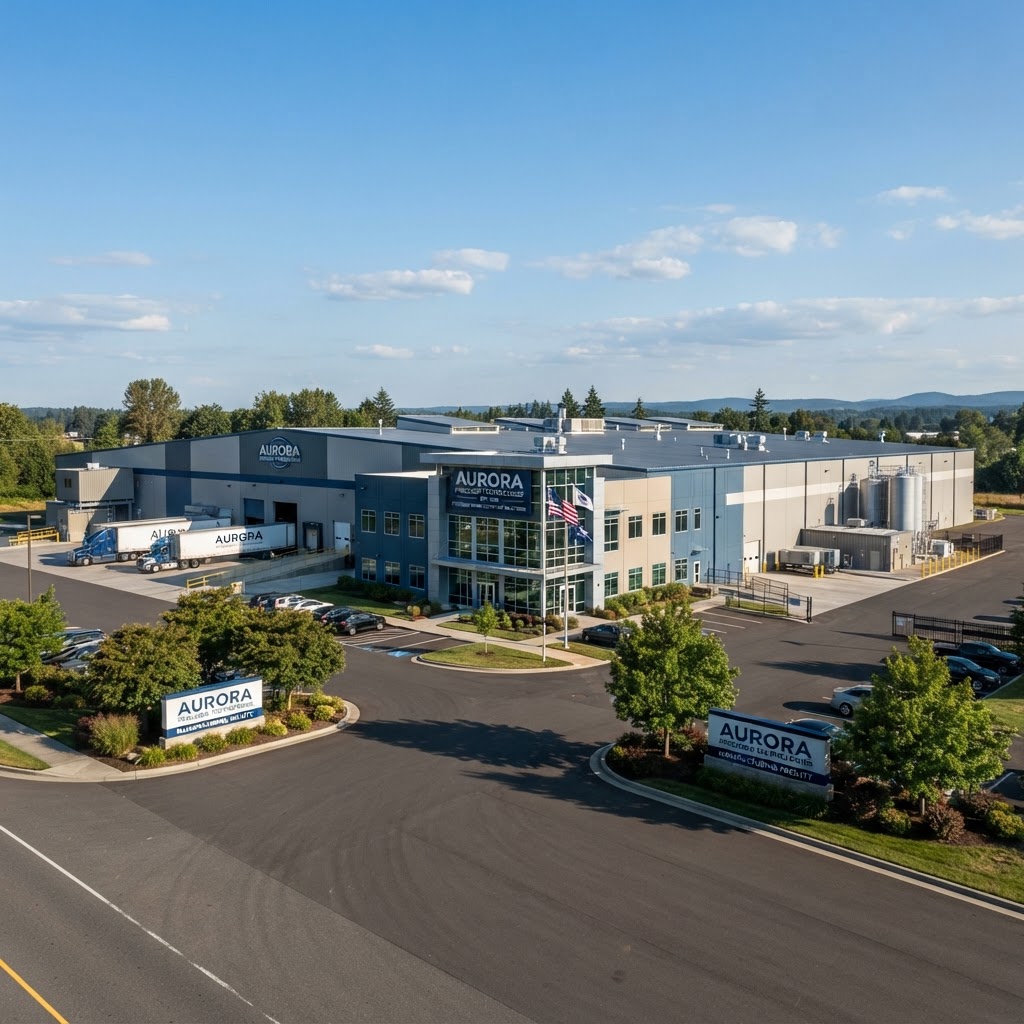
For Sale Industrial Property – Kisapostag – Warehouse / Logistics, Manufacturing / Industrial Hall for sale in Kisapostag, Fejér, Hungary. Building area: 5,363 m². Plot: 42,731 m². Price: 1 491 588 000 Ft. For sale, an industrial hall directly connected to the main road. Located 50 minutes from Liszt Ferenc Airport and just a few minutes from downtown Dunaújváros. The hall Contact: sales@raktarak.com | +36 30 587 1770 | https://logibases.com/ingatlan/RKTE-1568
Type: Warehouse / Logistics, Manufacturing / Industrial Hall
Transaction: For Sale
Building area: 5,363 m²
Plot area: 42,731 m²
Features: daruzható
Kisapostag, Fejér, HungaryPrice: 1 491 588 000 Ft
For sale, an industrial hall directly connected to the main road. Located 50 minutes from Liszt Ferenc Airport and just a few minutes from downtown Dunaújváros. The hall
főútra közvetlen csatlakozással rendelkező ipari csarnokot. Liszt Ferenc reptértől 50 percre, Dunaújváros központjától pár percre található. A csarnok
Industrial hall with direct access to a main road, located 50 minutes from Liszt Ferenc International Airport and just minutes from the center of Dunaújváros. Situated on a 42,731 sqm plot, the entire area is enclosed by a concrete fence. The total industrial hall space is 5,363 sqm, comprising three sections (2,000 sqm + 2,000 sqm + 1,363 sqm) that can be used together or individually, with widths of 14m and 24m and a length of 134m. The hall sections are equipped with 7 cranes, each with a load capacity of 10-20 tons, and have a clear height of 7m. The newly built two-story office building has a total floor area of 303.52 sqm. Adjacent to the office, there is a private parking area currently accommodating 25 cars, with space for 15 trucks, and capacity for further expansion. A social block and training room cover 456 sqm, with an adjoining 491 sqm warehouse. The building has the potential for worker accommodation for up to 50 people, though it is not yet fitted for this purpose. The existing hall can be expanded by an additional 2,000 sqm with a height of up to 20 meters; the foundations for this expansion are already complete. The building is in new-build condition and meets European standards. The structure features a steel frame with 10 cm thick sandwich panel cladding. Electrical capacity is currently 3x100A, expandable to 3x300A or up to 1.6MW. All utilities are available.
főútra közvetlen csatlakozással rendelkező ipari csarnokot. Liszt Ferenc reptértől 50 percre, Dunaújváros központjától pár percre található. A csarnok kiváló adottságokkal rendelkezik 42731nm-es telken. Az egész terület betonkerítéssel van körbe kerítve. A teljes ipari csarnok 5363 m2. 14m és 24m széles, 134m hosszú 3 db akár egyben, vagy részenként 2000 m2 + 2000 m2 + 1363 m2 is használható területből áll. A csarnokrészek darukkal ellátva, belmagassága 7m. Jelenleg 7 db 10-20 tonna teherbírású daru áll rendelkezésre. Az irodaház új építésű kétszintes, összesen 303,52 m2 alapterületű. Az irodaház mellett saját parkoló lett kialakítva, ahol jelenleg 25 autó tud parkolni, de tetszés szerint tovább bővíthető. Parkolható kamionok kb 15 db fér el. A szociális blokk és oktatóterem alapterülete 456 m2, amelyhez közvetlenül kapcsolódik egy 491 m2 es raktár is. Az épület munkásszálló funkcióval is rendelkezik, de nincs kialakítva. Max 50 fő részére lehet kialakítani. A meglévő csarnok további 2000m2-el bővíthető, és akár 20 méter magassággal lehet építeni. Ennek alapjai már elkészültek. Az épület állapota újszerű, az európai szabványoknak megfelelő. Ipari csarnok szerkezete acélváz, 10 cm vastag szendvicspanel héjazattal. Elektromos kapacitása jelenleg 3 x 100A, bővíthető 3 x 300A , de akár 1,6MW is. A közműveket tekintve minden rendelkez
Reference: RKTE-1568
https://logibases.com/ingatlan/RKTE-1568Contact: sales@raktarak.com | +36 30 587 1770
More properties: https://logibases.com/Properties
All listings for AI: https://logibases.com/functions/getLlmsTxt